Almost every failed wall we get called to look at failed the same way. Not because the blocks were wrong or the rock was too small — because water got behind it and had nowhere to go. Saturated soil is heavy, and when it freezes it expands. A wall with no drain rock and no outlet is holding back mud instead of soil, and it will lean, bulge or roll out one block course at a time.
So the parts of the job you never see are the parts that decide whether it lasts: a level, compacted base below grade, clean drain rock behind the face, a perforated drain line daylighted somewhere useful, and backfill placed in lifts and compacted rather than dumped in one push.
Basalt and granite boulders set with the machine, keyed into the slope and battered back so gravity works for you. They suit rural lots, long runs, and anywhere the look should match the ground it came out of. They are forgiving of minor settlement, which matters on fill.
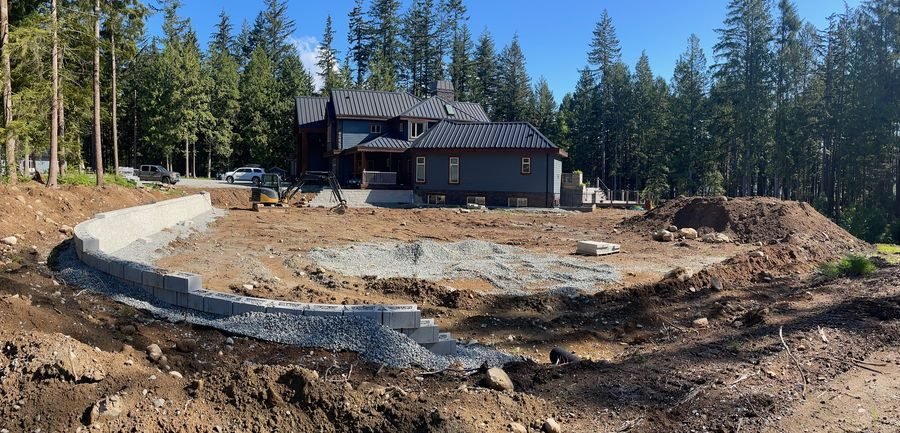
Manufactured block, mortarless, stacked with a built-in setback and geogrid tied back into the hillside where the height calls for it. This is the tidy option for a house pad, a walk-out basement or a terraced yard, and it goes up straight and repeatable.
Where a wall doubles as structure — a garage pad edge, a walkout, a wall carrying a load from above — it stops being landscaping and becomes a foundation. Those get footings below frost, reinforcement, and an engineer when the code asks for one. We excavate, form and backfill that work as part of a site package.
Height is what moves a wall from yard project to permitted structure. Under the adopted building code, a retaining wall measured from the bottom of the footing to the top of the wall is generally exempt from a building permit up to four feet — and that exemption disappears if the wall supports a surcharge, meaning a driveway, a slope, a structure or anything else pushing on it from above. Kootenai County’s own code amendments draw the same four-foot line for foundation walls, which above that height must be anchored to framing or engineered.
Two walls of three and a half feet, terraced with a bench between them, are a different project from one seven-foot wall — and often a cheaper one. But stack them too close and engineering treats them as a single wall anyway. That is a conversation worth having before anyone orders block.
We build to the permitted side of that line, and when a wall needs a stamp we will tell you that up front rather than after the excavation is open. Requirements vary between the county, the cities and the highway districts, so we confirm on your parcel before we quote.
North Idaho gives a wall three things to survive. Freeze-thaw, which works any trapped water like a jack. Frost depth — Kootenai County builds to a twenty-four inch frost line, and anything structural needs its footing below that. And our soils, which change across a single lot: glacial sand and gravel that drains beautifully in one spot, silt and clay lenses fifty feet away that hold water like a bathtub.
That soil variability is why we would rather look at the hillside than quote from a photo. The same wall, same height, same block, is a different build on free-draining gravel than it is on a clay bench with a seep above it.
Most walls we build are not really about erosion — they are about getting flat ground out of a sloped lot. A wall at the right place turns unusable hillside into a parking pad, a shop site, a lawn the kids can actually use, or a level spot for a shed. Getting that right is a grading question as much as a wall question, and it is worth planning the cut, the fill and the drainage together rather than building a wall and then deciding what to do with the bench behind it.
Rough length and the height difference you are trying to hold, what sits above and below the wall, whether anything drives on either side, and how we get a machine in there. A site visit answers all of that in twenty minutes, and the estimate is free, in writing and yours to shop.
Permit and engineering thresholds referenced here come from the International Residential and Building Codes as adopted and amended in Kootenai County Code Title 7, Chapter 1, and the twenty-four inch frost line from Kootenai County’s adopted IRC climatic design criteria. Requirements differ inside city limits and by highway district — confirm for your parcel with the jurisdiction that permits it.
Usually not under four feet, measured from the bottom of the footing to the top of the wall, as long as nothing is surcharging it from above — no driveway, no slope, no structure. Over four feet, or with a surcharge, expect a permit and engineered plans. Rules vary between the county and the cities, so we confirm for your address before quoting.
As tall as the site and the engineering allow. Past four feet we work from a stamped design, and on steep ground we will often propose terracing into two shorter walls instead, which can be both stronger and cheaper. If the walls are stacked close together, engineering may still treat them as one — we account for that in the plan.
Clean drain rock against the back of the face, a perforated drain line at the base daylighted where the water can leave, filter fabric to keep soil out of the rock, and backfill compacted in lifts. That package is the difference between a wall that lasts and a wall that leans in five years.
Boulders suit rural lots, long runs and natural-looking ground, and they tolerate minor settlement. Block gives you straight lines, consistent setback and a tidy finish around a house or a pad. Cost usually lands closer together than people expect once the base, rock and drainage are counted, so pick on the look and the site.
Often, yes — excavation and rock work continue through most of our winters. What we avoid is compacting frozen material or backfilling saturated soil, because neither one stays where you put it. If conditions are wrong for a lasting job we will say so and schedule it rather than build something we would have to come back to.
Get a free, no-obligation estimate. Honest pricing, clear timelines, and work you can count on.
Get My Free Estimate