A footing does one job: spread the weight of the house across ground that can carry it. That only works if the ground under it is undisturbed native soil or properly compacted fill, at a consistent depth, below the frost line, and dry. Get any of those wrong and no amount of concrete or rebar fixes it — you get differential settlement, and differential settlement is what cracks foundations, racks door frames and separates drywall years later.
So we dig to the elevations on the plan, not to the elevation that is convenient. If we hit something the plan did not anticipate — a soft lens, old fill, a spring, rock — you hear about it that day, with options, before anybody pours on it.
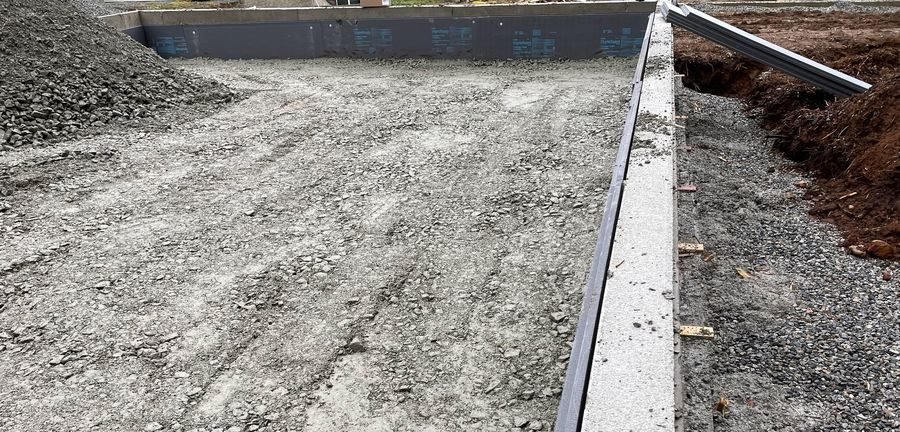
Kootenai County builds to a twenty-four inch frost line, and footings for anything with a roof over it go below that. The county’s own code amendments also call for a minimum of two continuous horizontal reinforcing bars in continuous footings, and footing width comes off the prescriptive tables based on the soil’s load-bearing value — which ranges widely around here, so the same house plan does not get the same footing on every lot.
None of that is our call to make on your behalf, and we do not pretend it is. The plan and the building department set the numbers. Our job is to give the concrete crew the hole those numbers require, on grade, flat, and clean.
A foundation hole is bigger than the foundation. Forms need room to set and strip, a footing drain needs room to sit outside the footing, and someone has to be able to get around the outside of the wall to waterproof it. Cut the hole tight to the line and every one of those jobs gets slower and worse, and you pay for it in labor instead of dirt.
How much over-dig depends on the wall height, the soil and how the sides will stand. Which leads directly to the part that is not optional.
Once an excavation gets past five feet deep, the sides have to be sloped, benched or shored — that is a federal safety standard and it is not negotiable, whoever is standing in the hole. Our sand and gravel soils will not hold a vertical face, and a cut that looks fine in the morning can let go in the afternoon after rain. Practically, that means the hole occupies more of your lot than the footprint suggests, and we plan spoil piles, access and staging around it.
Where the dirt goes matters as much as where the hole is. On a tight lot the spoil pile can block the concrete truck, the lumber drop or the septic area. We plan that with you before the first bucket, because moving the same pile twice is the easiest money you will ever waste.
A lot of North Idaho building sites have grade to work with, and a walkout basement turns that slope into finished square footage instead of a retaining problem. The excavation side of that is a cut-and-fill exercise: balance the dirt on site if we can, keep the fill where it can be compacted and built on, and set the wall heights so the finished grade sheds water away from the house on every side. If the cut needs holding, that becomes a wall — see retaining walls.
The last thing we do is the thing that protects everything before it. Footing drain in clean rock, wrapped, daylighted or run to a sump. Backfill placed in lifts and compacted rather than pushed in one shove — uncompacted backfill settles, and settled backfill slopes water back toward the wall you just waterproofed. Final grade falls away from the foundation so the roof water and the snowmelt leave.
Your plan set with the footprint and footing elevations if you have it, the lot, and a look at the access. If you are earlier than that — still deciding where the house sits — that is a good time to walk it with us anyway. Where you set the building changes the dig, the driveway, the septic and the drainage all at once, and those are cheaper to move on paper.
Frost line depth, footing reinforcement and prescriptive footing widths cited here come from the International Residential Code as adopted and amended in Kootenai County Code Title 7, Chapter 1; excavation sloping and protective-system requirements from federal OSHA excavation standards. City limits and other counties may differ — your plan and the permitting jurisdiction govern.
Below the frost line, which Kootenai County sets at twenty-four inches, and at whatever depth your engineered or prescriptive plan calls for. Depth can also be driven by soil bearing capacity or by getting down to undisturbed ground, so the plan and the inspector set the final number — we dig to it.
It happens here, and how much it costs depends on what kind. Weathered rock and cobble usually come out with the machine. Solid basalt may need breaking, which is a different rate and a different schedule. Either way you get told the day we find it, with the options and what each one costs, before we keep going.
Yes, and we do — frozen ground at the surface is manageable. What we will not do is set footings on frozen ground or backfill with frozen material, because both thaw into voids. If conditions make that unavoidable we will tell you to wait rather than build something that settles.
We handle the excavation, footing prep, backfill and final grade, and we work alongside whatever concrete crew you are using — several of them locally, regularly. If you do not have one yet we are happy to point you at people we trust, with no cut of it for us.
More than people expect. Between over-dig for forms and drainage, sloped or benched sides for safety, and somewhere to put the spoil pile, an excavation typically occupies a good deal more of the lot than the footprint. On tight sites we plan the staging with you first — sometimes the dirt has to be hauled off rather than stockpiled.
Get a free, no-obligation estimate. Honest pricing, clear timelines, and work you can count on.
Get My Free Estimate